
7444 Granton Place Frankfort, IL
ABOUT THIS HOME
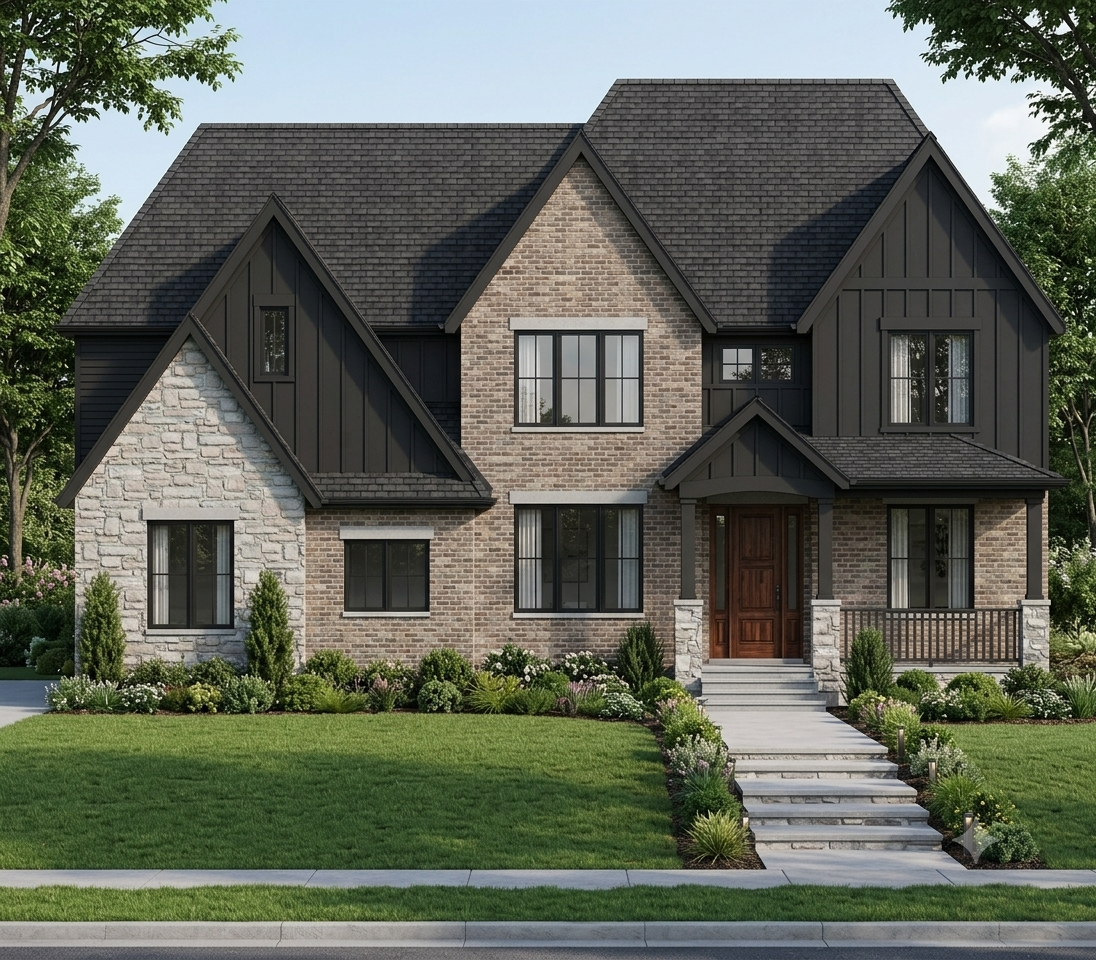
Imagine yourself living in this expansive floor plan on a beautifully wooded, private, walk-out lot. This new construction home features 4 bedrooms, 3.5 bathrooms, a covered front porch and covered deck for ultimate outdoor enjoyment.
On the main level, the sprawling open floor plan includes a large chef’s kitchen, breakfast bar and walk-in pantry. The family room features two-story ceilings for expansive and open-air living, a custom fireplace and custom staircase. Additional main floor features include a private study, living room, dining room, laundry room, side-load 3-car garage and powder bathroom.
The second floor includes an oversized private master bedroom and bathroom with dual walk-in closets. On the other side of the hall, you’ll find three additional bedrooms and bathrooms, each with ample closet space and bathroom access.
Crystal Brook of Frankfort is conveniently located nearby Downtown Frankfort for access to shopping and entertainment.
7444 Granton Place resides in award-winning Frankfort School District 157c.